tanja kullack

read. negotiate. transform.

'Spatial Practice' describes an approach to architecture that engages analytically, carefully, responsibly and empathetically with what is already there. It evolves through an engagement with specific situations and the relationships between spatial, social and cultural conditions and the interests of different actors. Starting from visions, needs and controversies, it seeks appropriate responses that translate requirements, concerns and necessities into robust concepts, programmes and narratives – and ultimately into architecture, space and atmosphere.

zweikant architekturen is a platform for the collaborative, interdisciplinary and transdisciplinary development of spatial strategies, concepts and projects. Working with changing, project-specific teams, it develops projects in architecture, interior architecture, exhibition design and spatial interpretation through structured, discursive processes.

Existing spatial, social and cultural conditions, structures and relationships form the basis of this work. Their qualities become material for continuation, rewriting and reinterpretation. Existing “talents”, strengths and potentials are identified, read and valued; through transformation, what is already there can acquire new meaning or become legible in new ways.

The projects Lindower 18 and Elli exemplify this approach in commercial and residential contexts; the exhibitions Violence and Gender and the permanent exhibition at Schloss Burg demonstrate it in the context of exhibition-making and spatial interpretation. These projects were developed in collaboration with Holzer Kobler Architekturen.

WINNER! Bildungs- und Erinnerungsort am Checkpoint Charlie, with A24/Landscape and Holzer Kobler Architekturen.

dauerausstellung Schloss burg

Schloss Burg

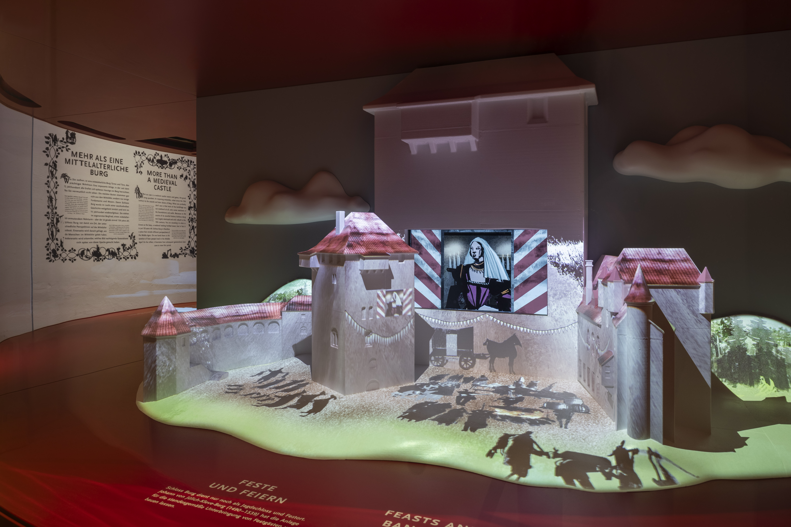
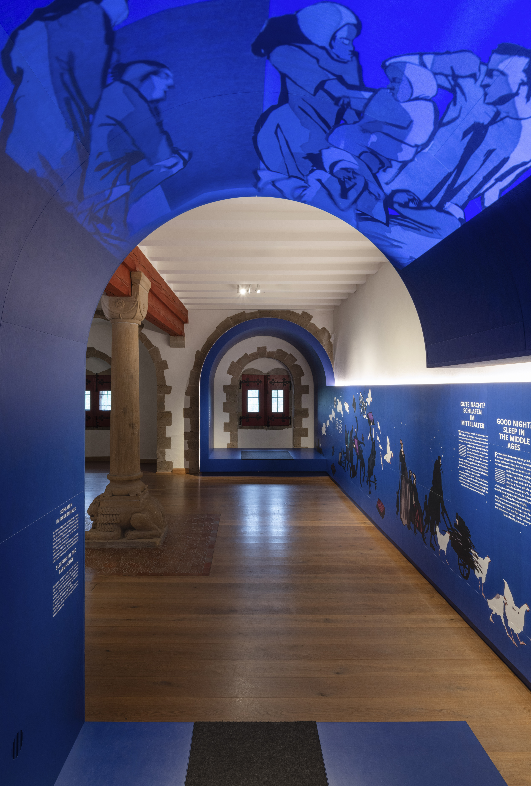
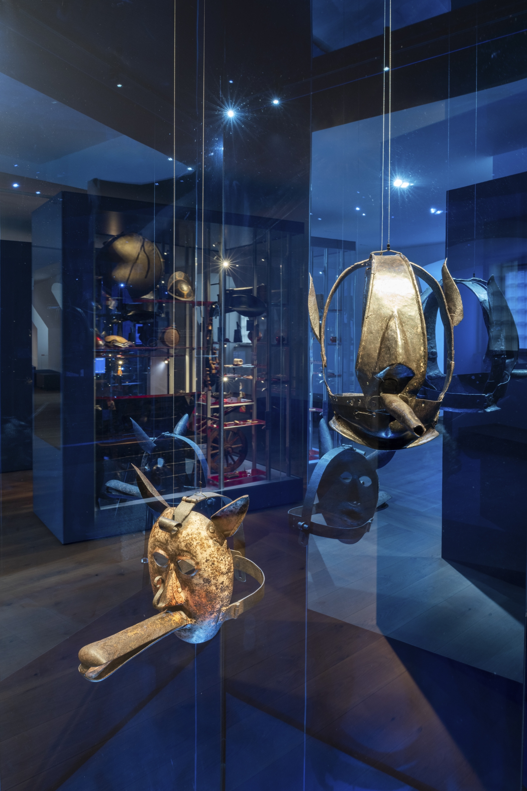
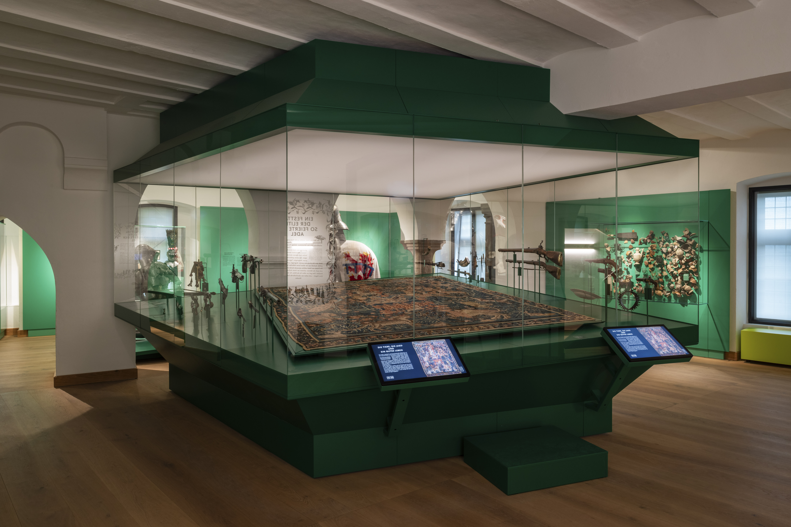
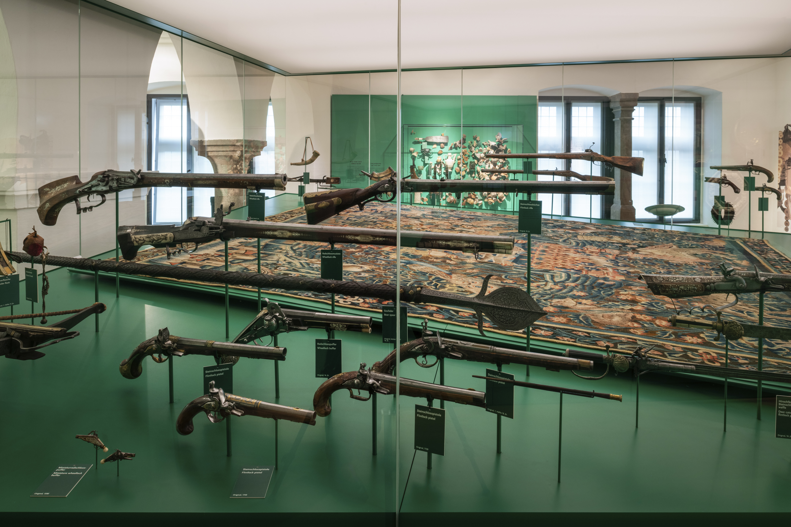
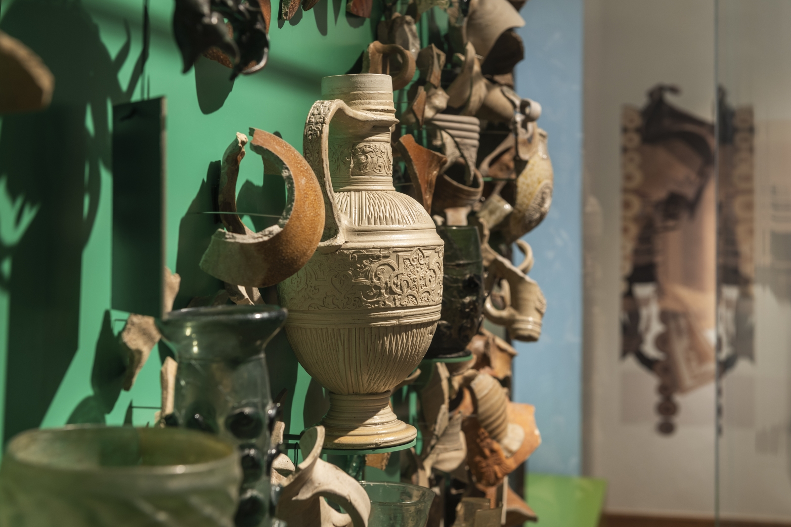
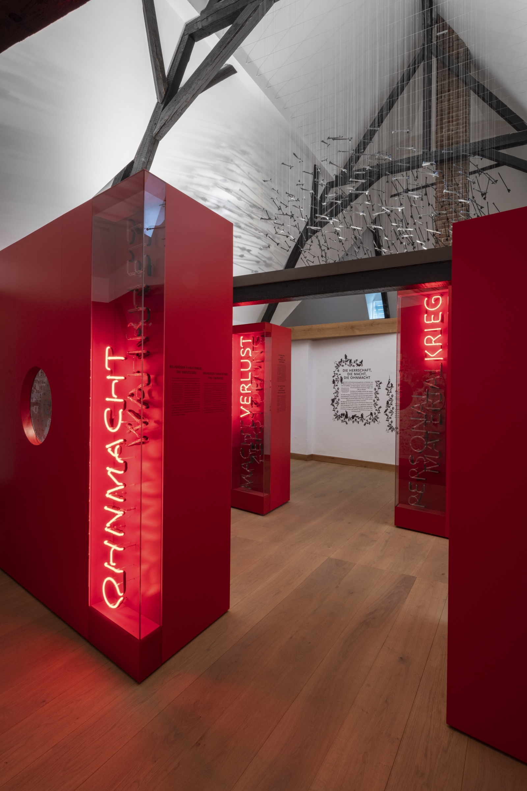
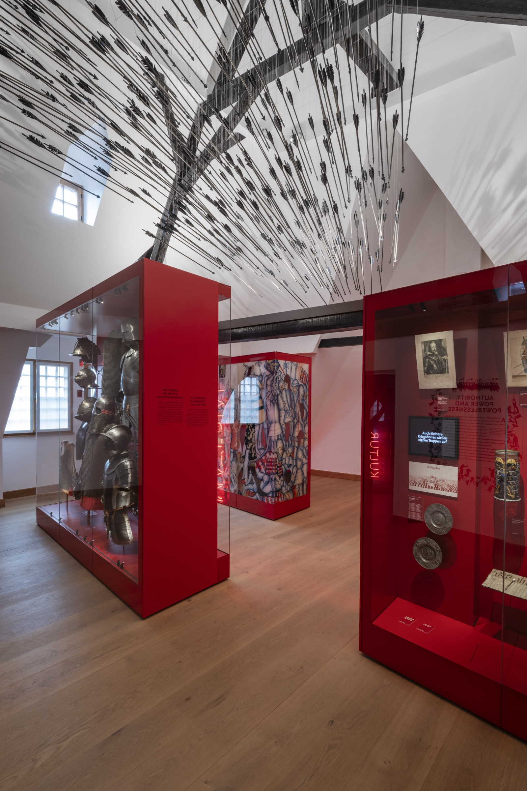
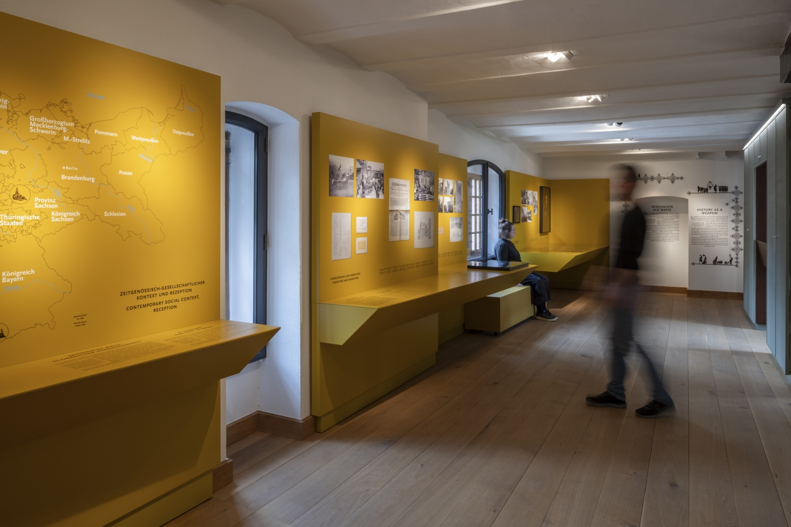
Schloss Burg is both exhibition space and exhibit. The new permanent exhibition takes the heterogeneity of the historic fabric as one of its defining qualities. Different spaces, phases of construction and historical layers form the basis for an exhibition architecture that brings architecture, objects and narratives together in a spatial dramaturgy. The historic fabric itself becomes a medium of interpretation.

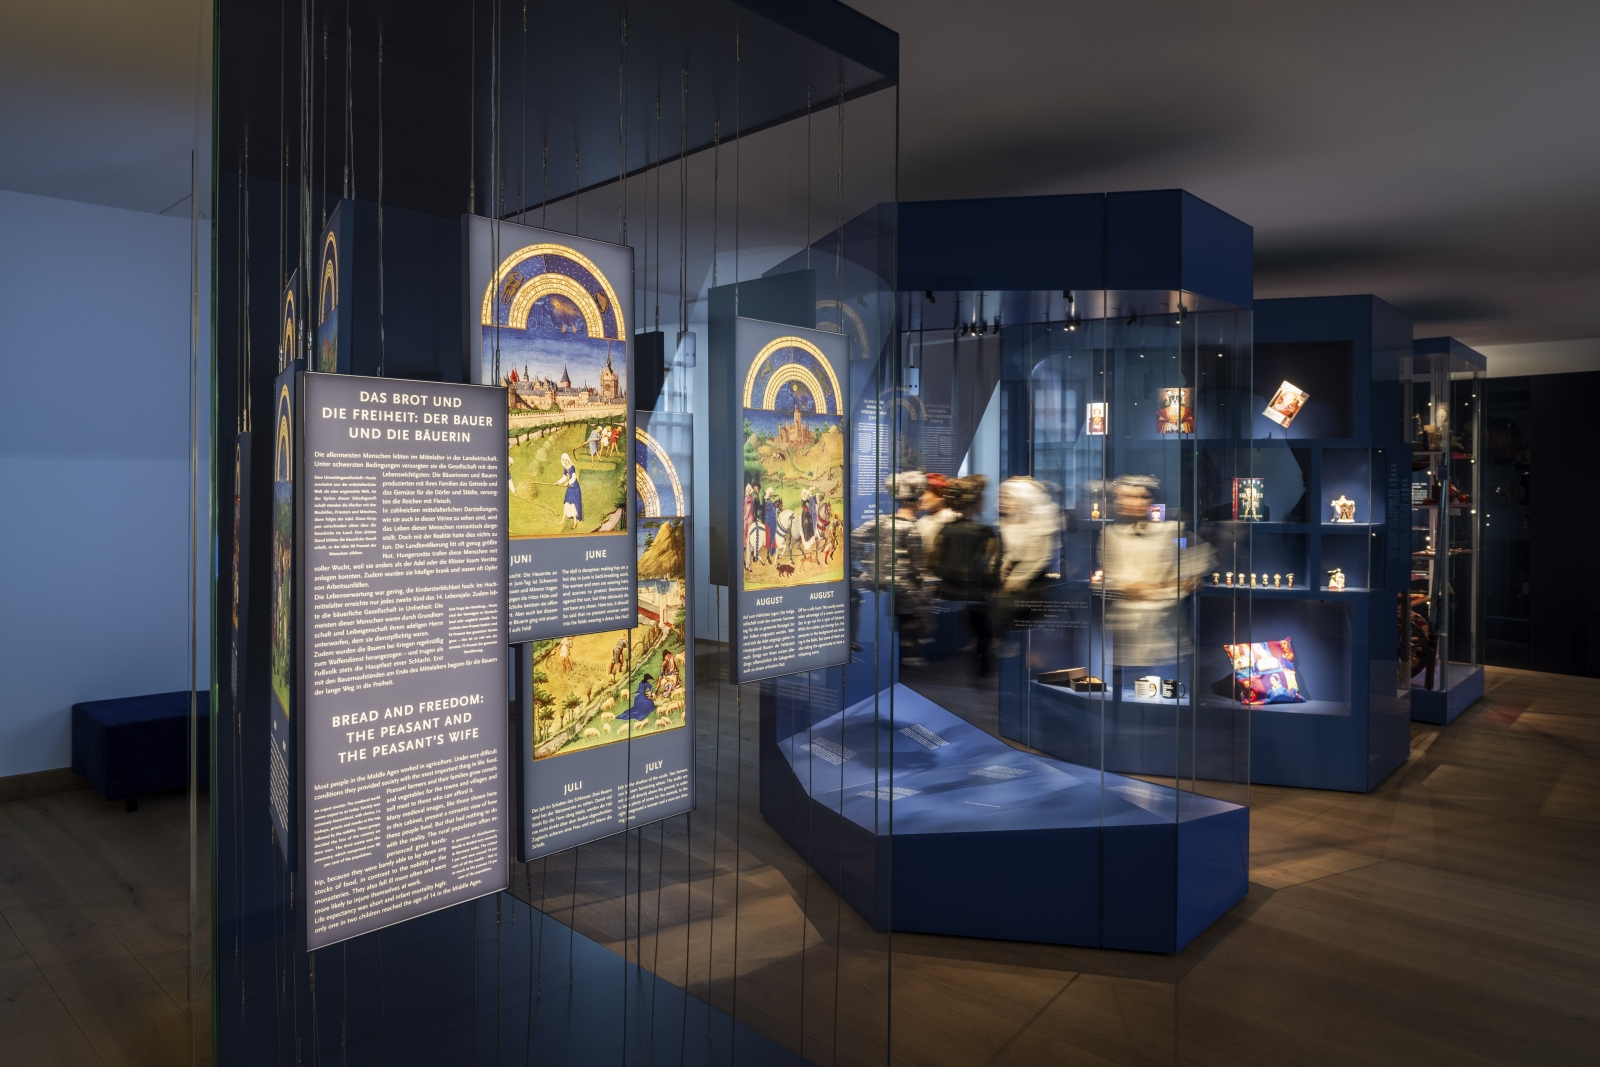
The two parts of the exhibition follow distinct approaches. While the Bergfried turns history into a sensory experience and an interactive journey of discovery, the Palas creates spaces for critical engagement with historical contexts and multiple perspectives.

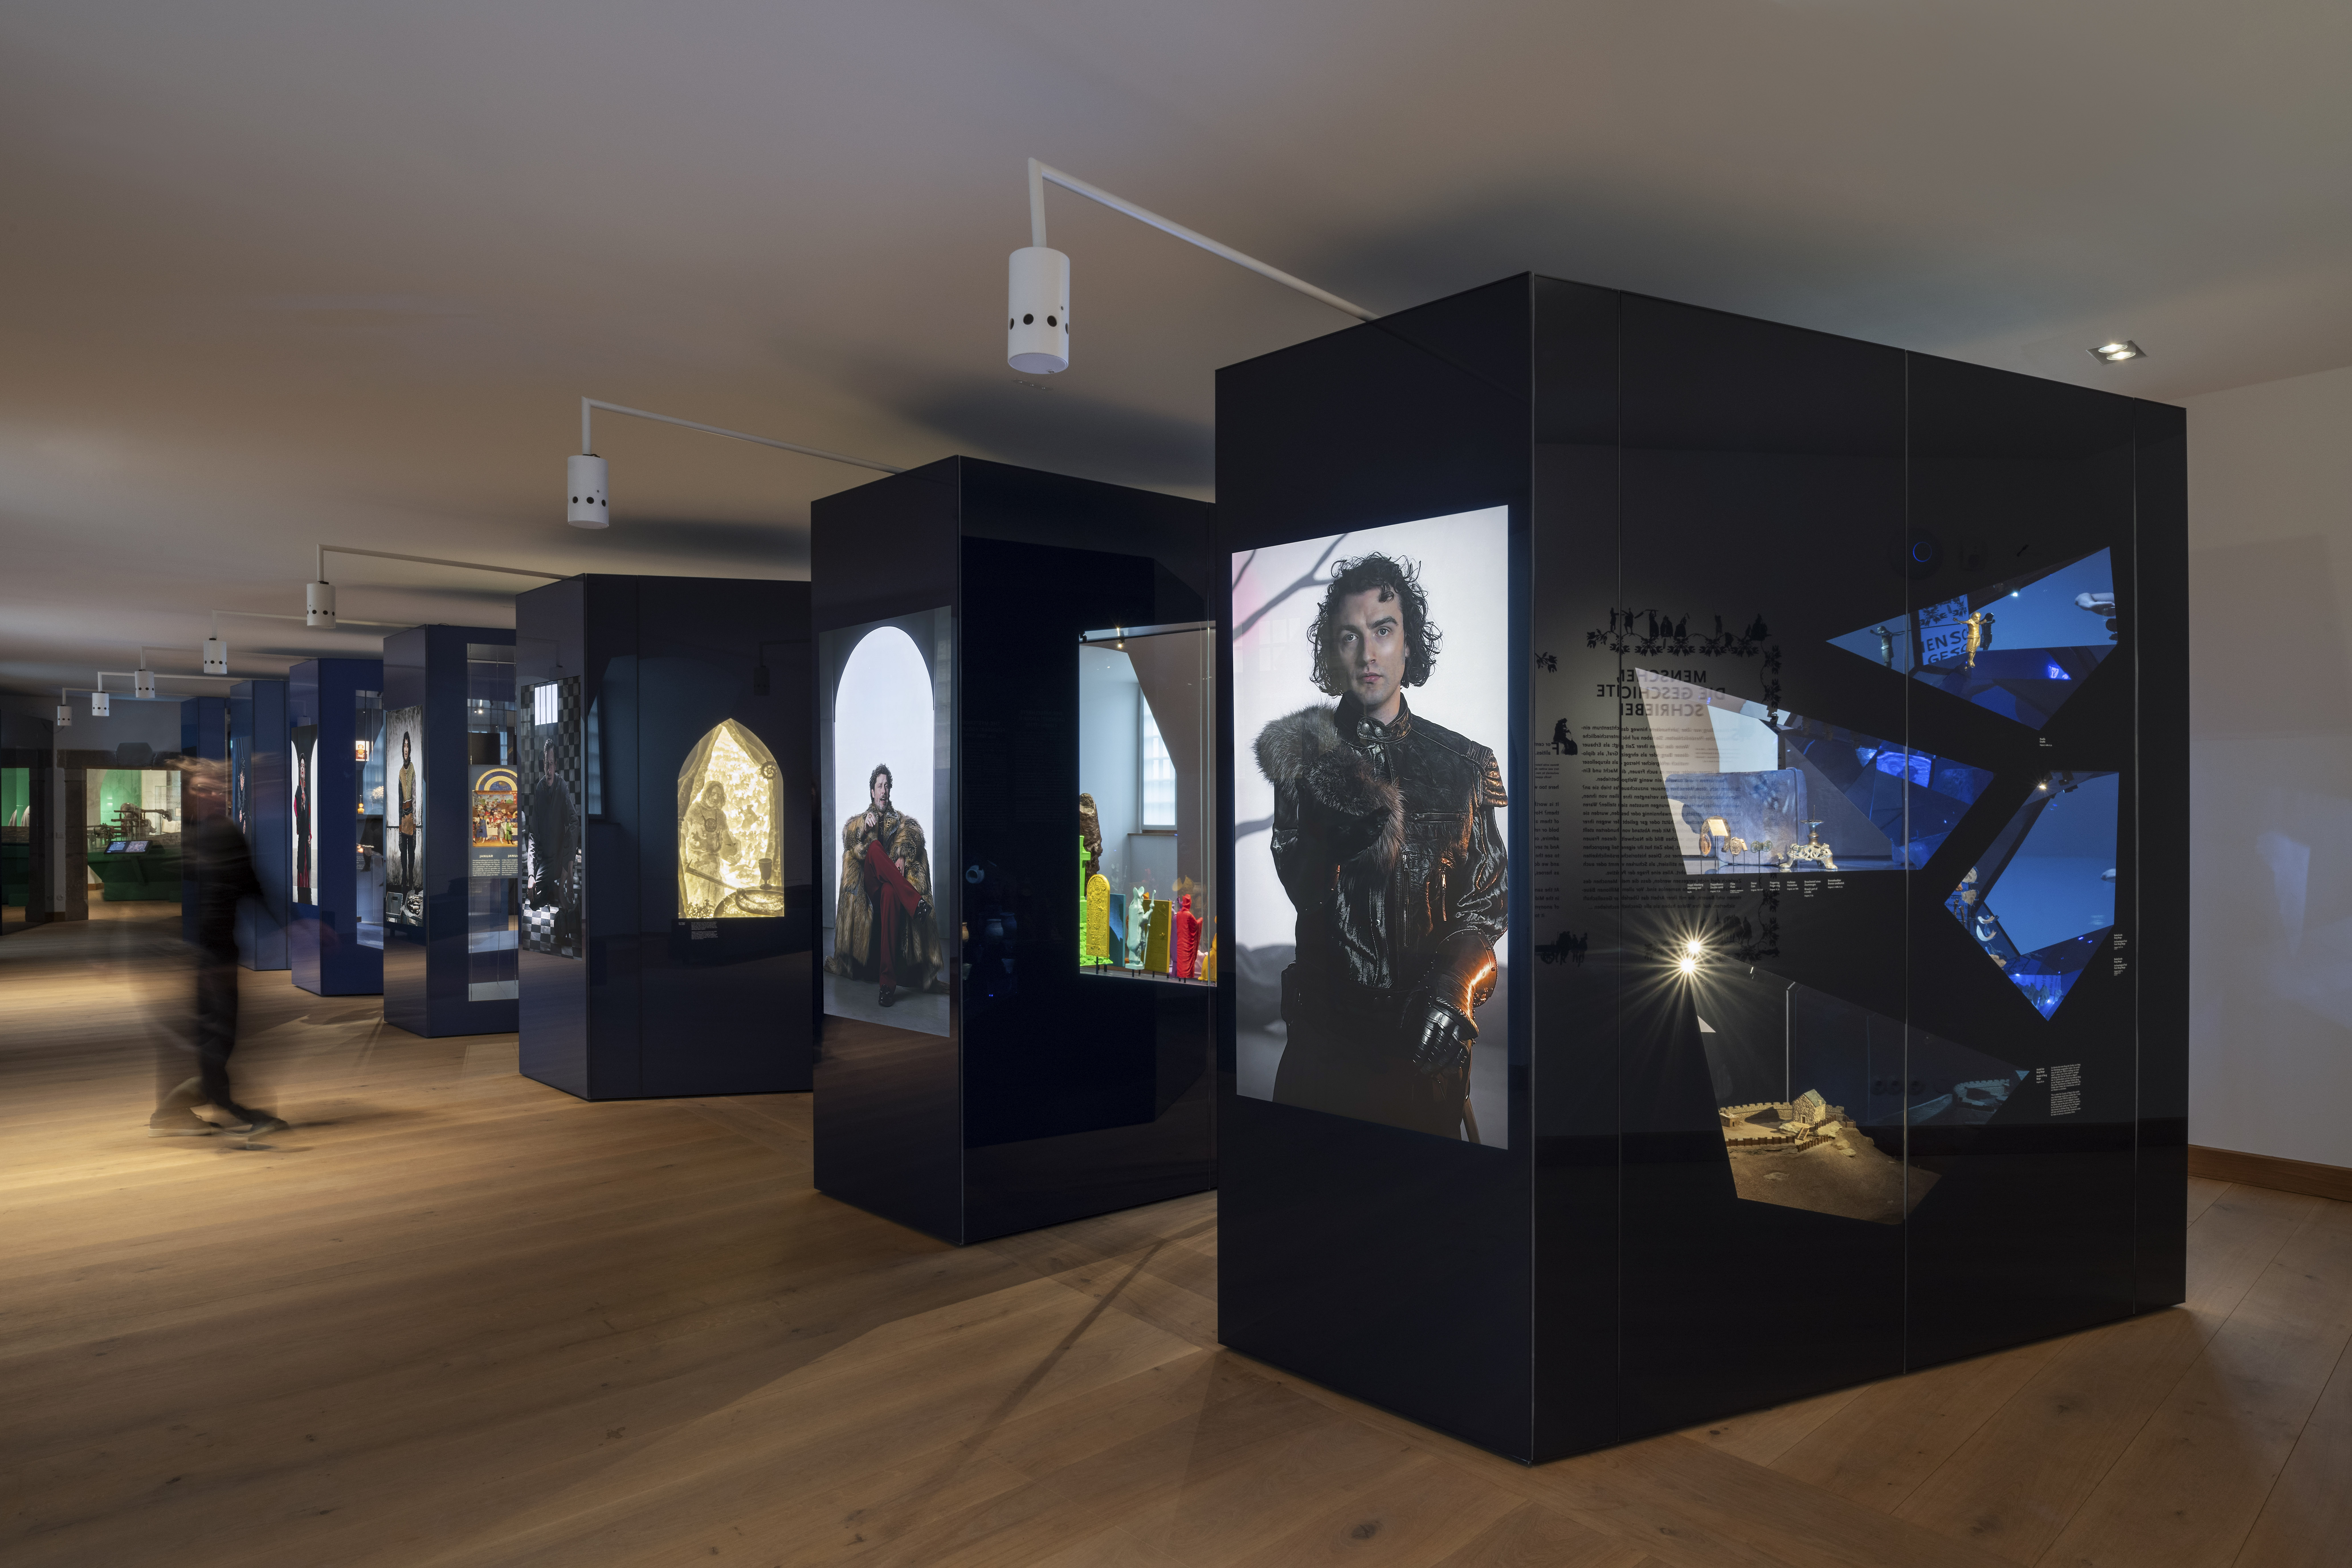
The exhibition deliberately broadens the view of history. Alongside the political, social and military events that have shaped its conventional narratives, it makes visible the lives and experiences of those who have often remained marginalised within them – particularly women, but also other previously overlooked actors. The result is a polyphonic account of history that does not treat the past as a closed narrative, but as a point of departure for engaging with questions that continue to shape society today – like a distant mirror.

cooperation wtih: holzerkobler architekturen
illustrations: ute helmbold
graphics: 2xgoldstein
films: nelio van heeswijk

credits © david ertl
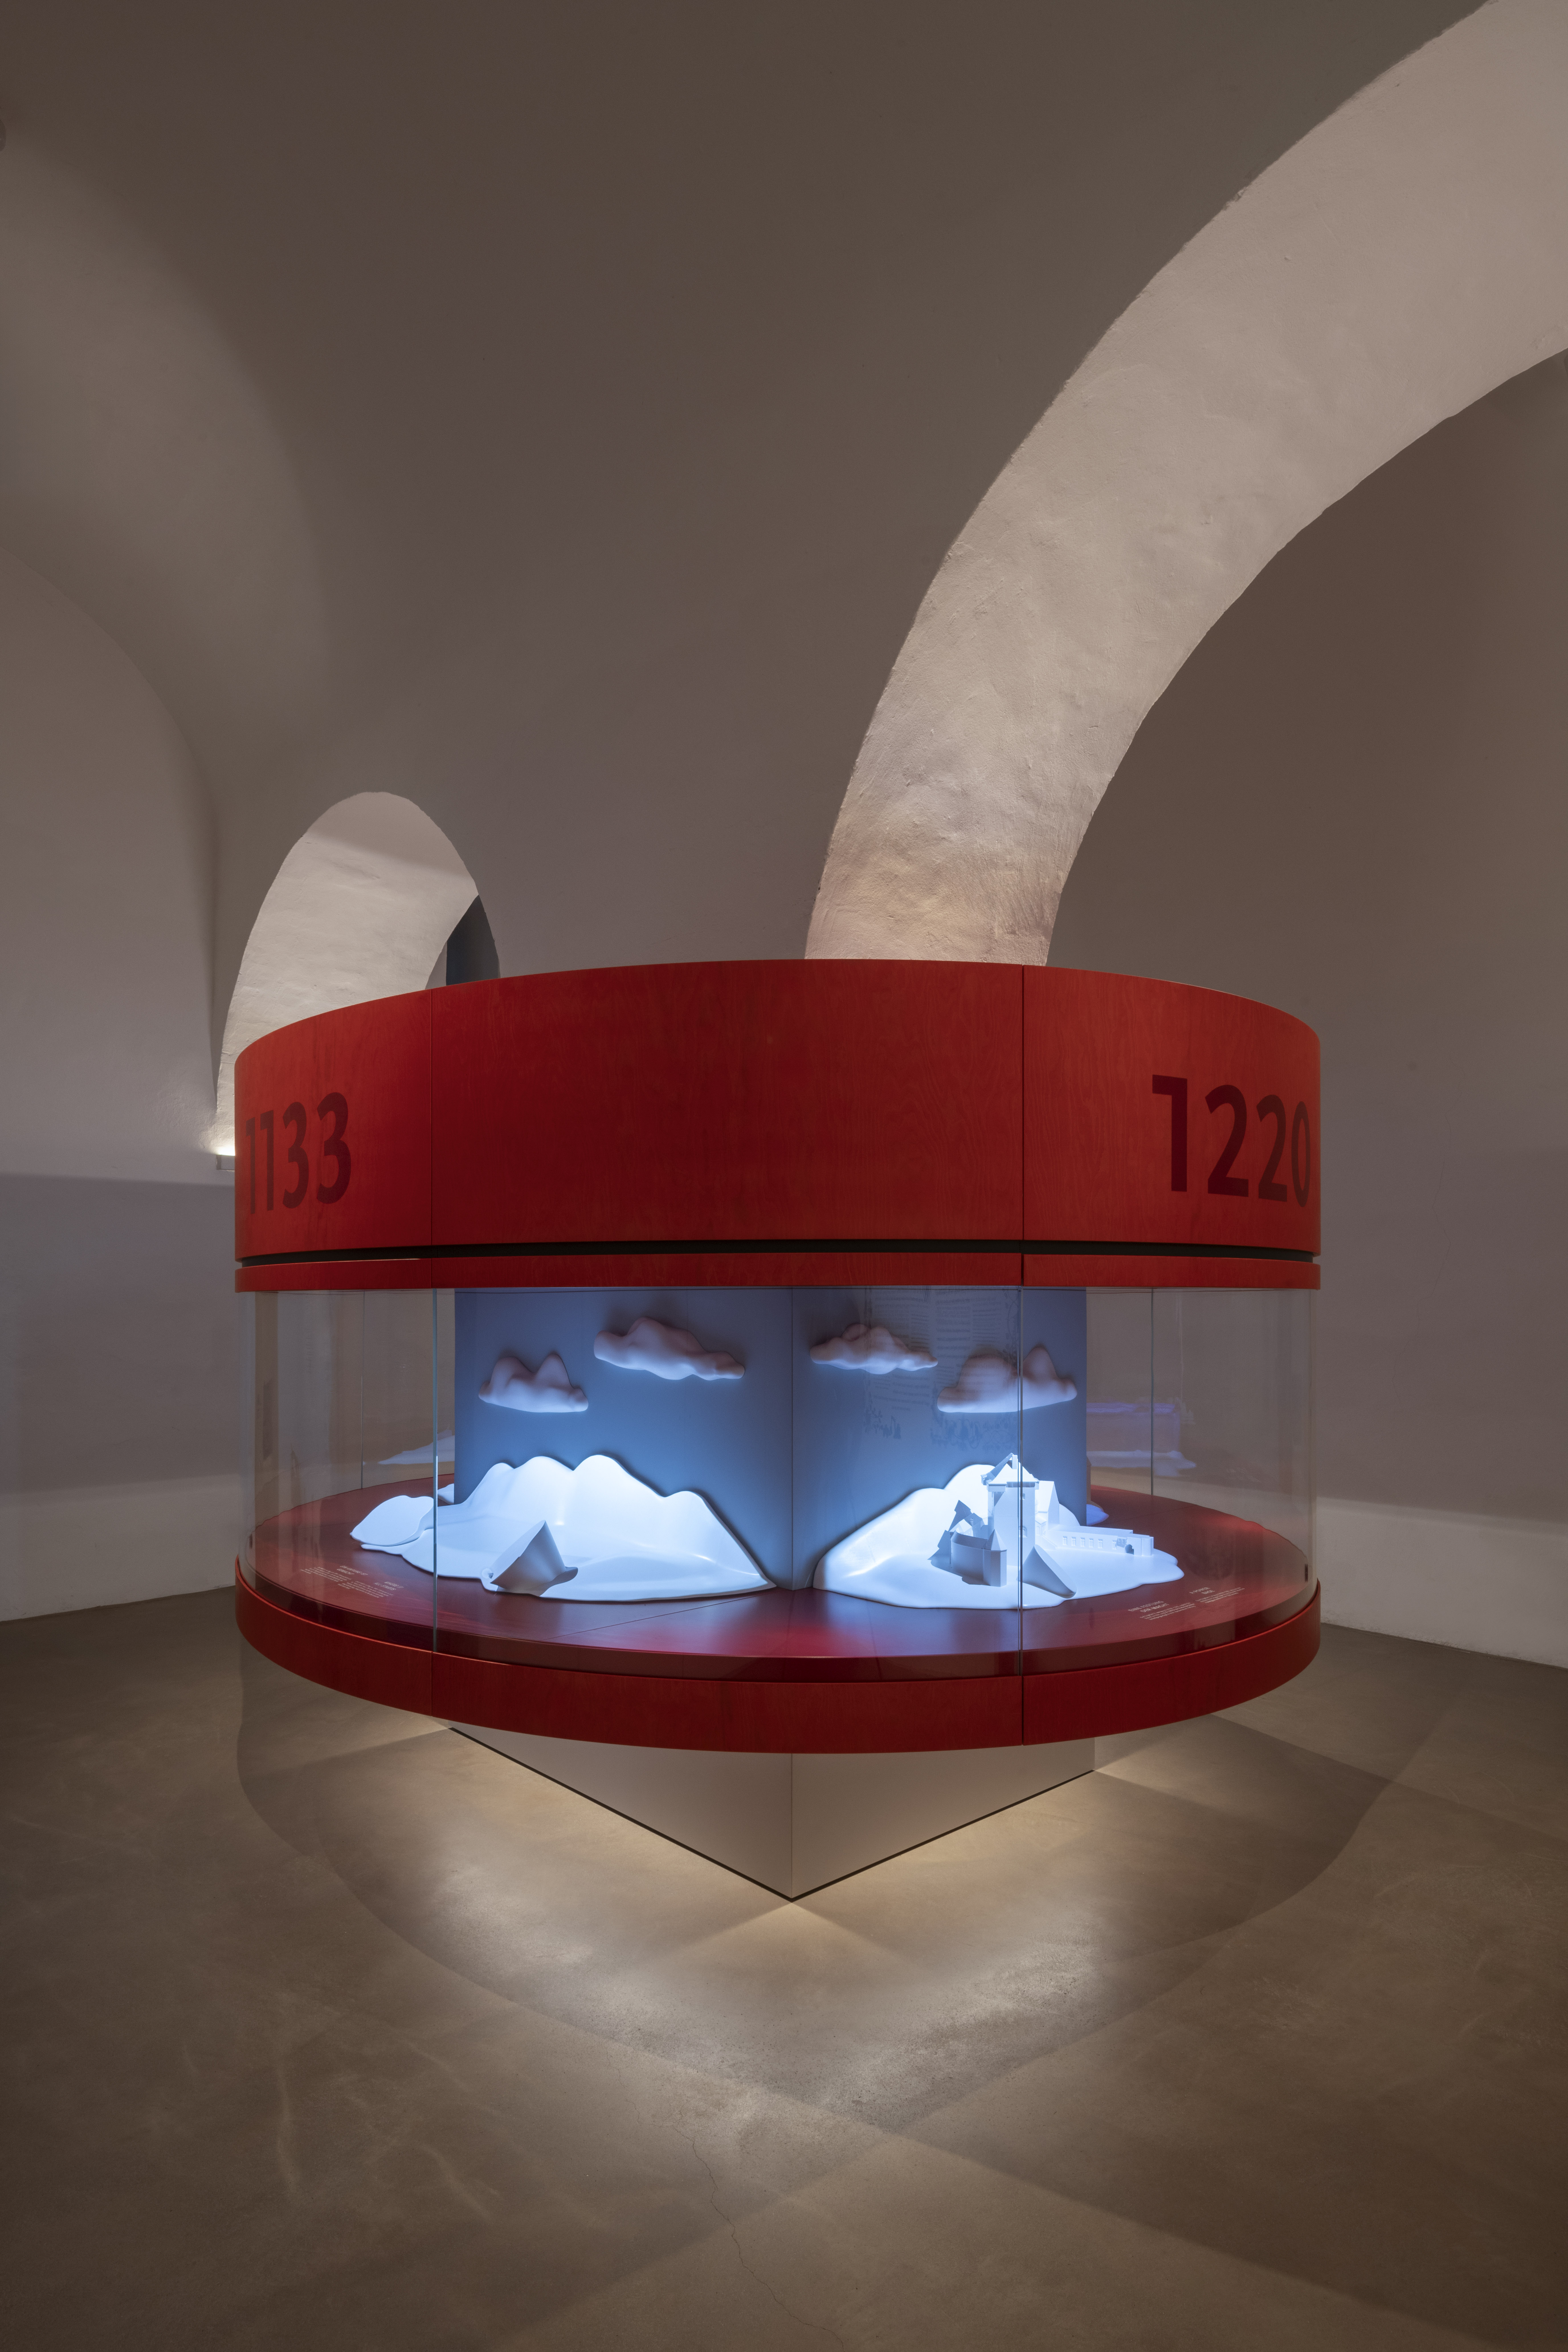
bergfried_intro
bergfried_intro, animation
bergfried_schlafen
palas_protagonist:innen
palas_protagonis:innen
palas_protagonist:innen
palas_ritual und fest
palas_macht und ohnmacht
palas_wiederaufbau