elli
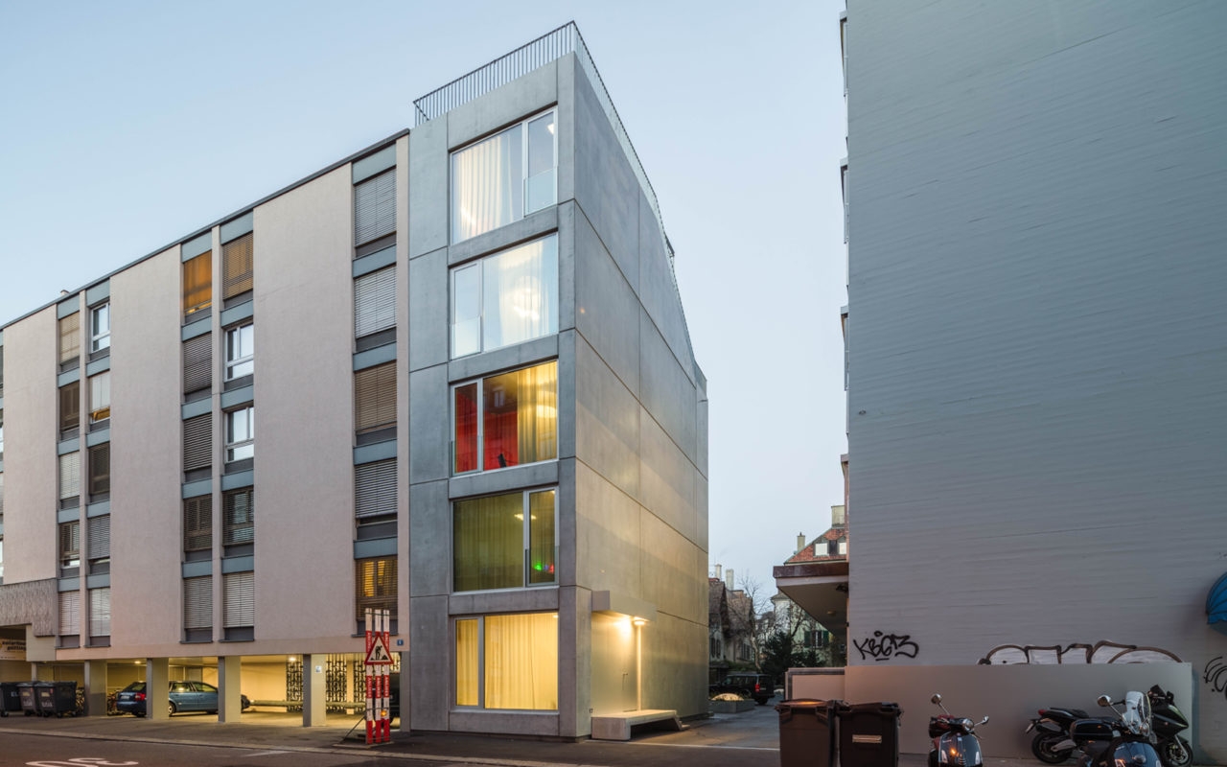
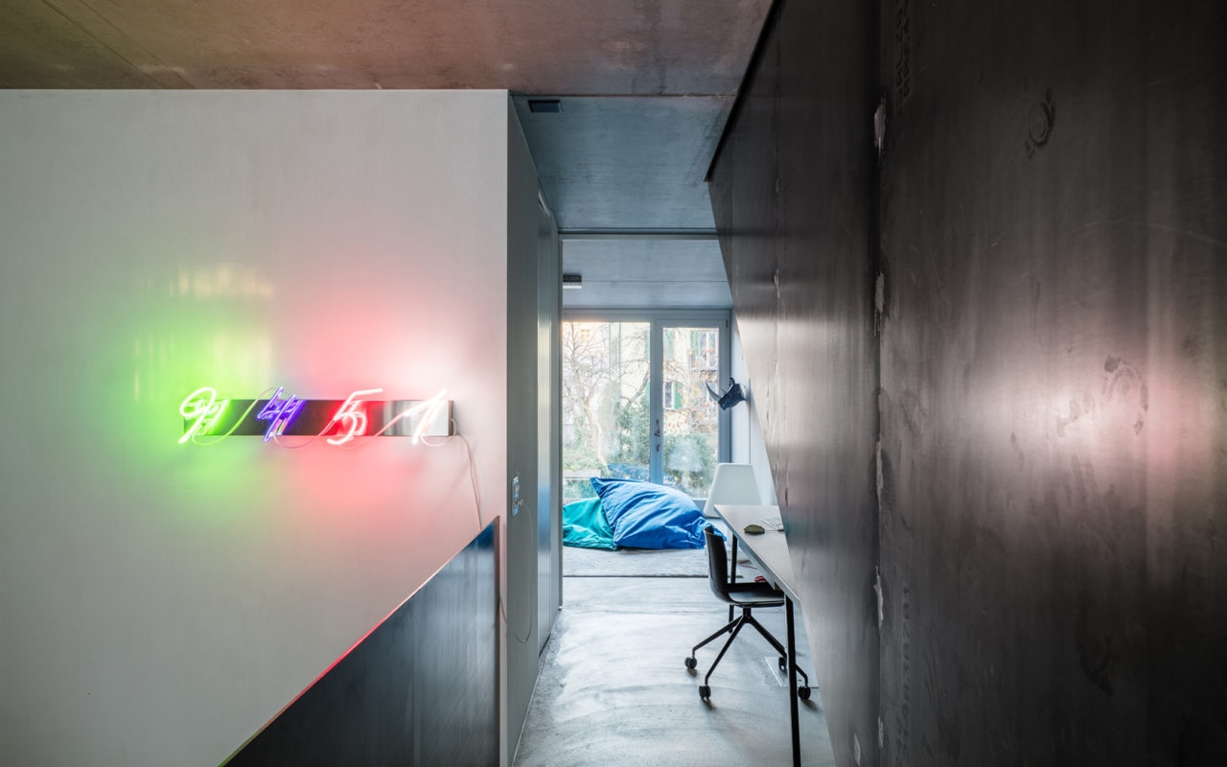
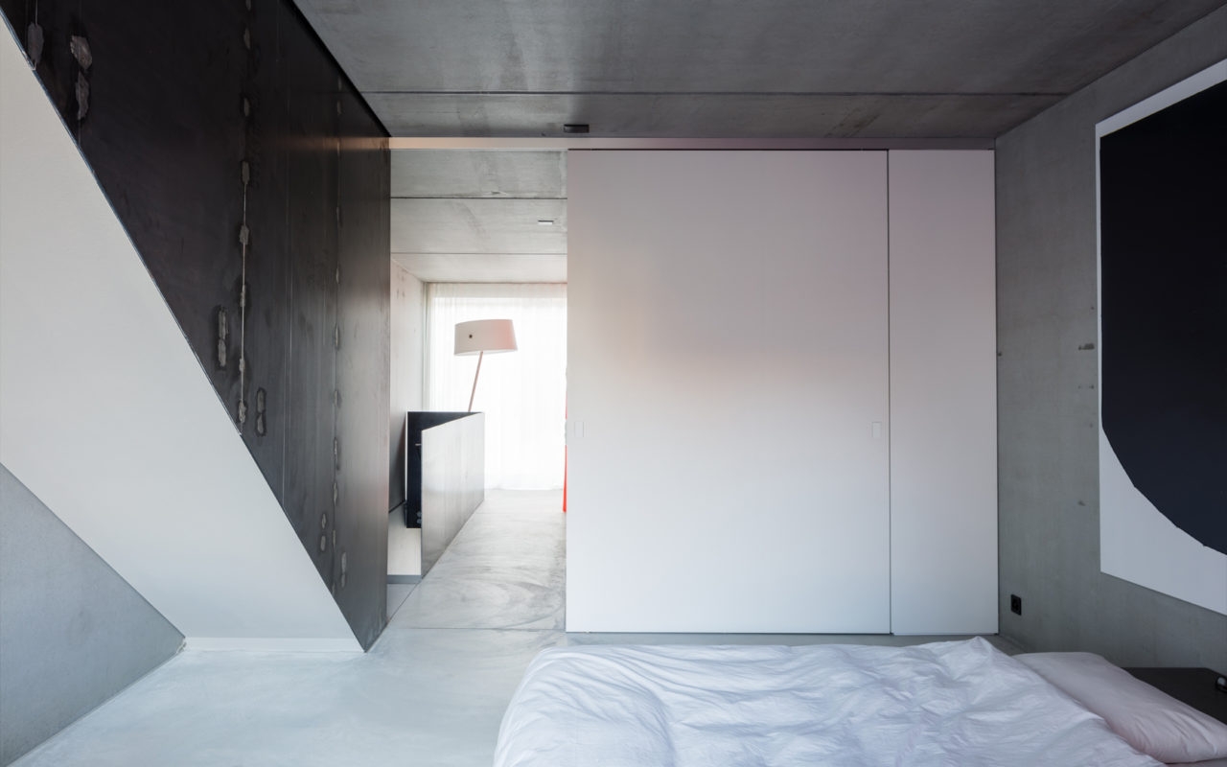
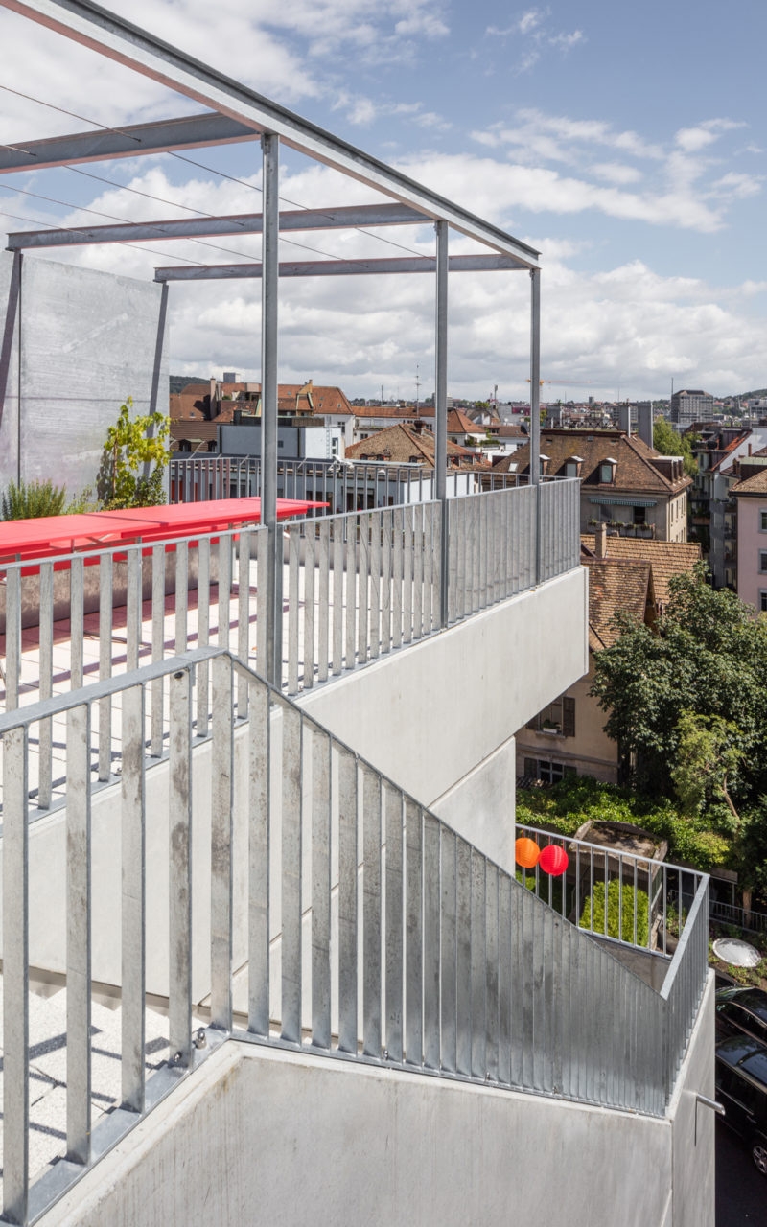
ELLI is a prototype for individual urban densification. Built within the courtyard of an existing commercial building in Zurich’s Kreis 4, the project combines a five-storey house on a footprint of only approximately 5 × 10 metres with a two-level basement accommodating a generous studio and event space. The courtyard was fully excavated to create a large, column-free space below ground, naturally lit by generous skylights.
The project explores how an underused inner-city site can be activated with minimal means, while keeping construction costs – and consequently rents for the newly created spaces – affordable. Tall and slender, the new house occupies a residual space alongside the neighbouring residential building without competing with it.
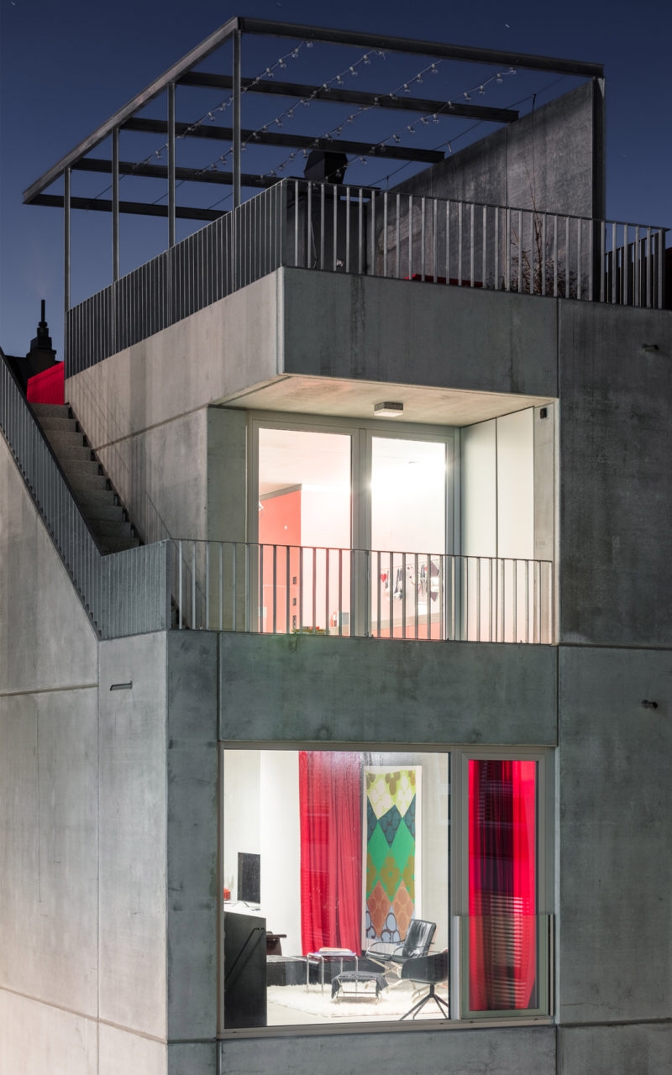
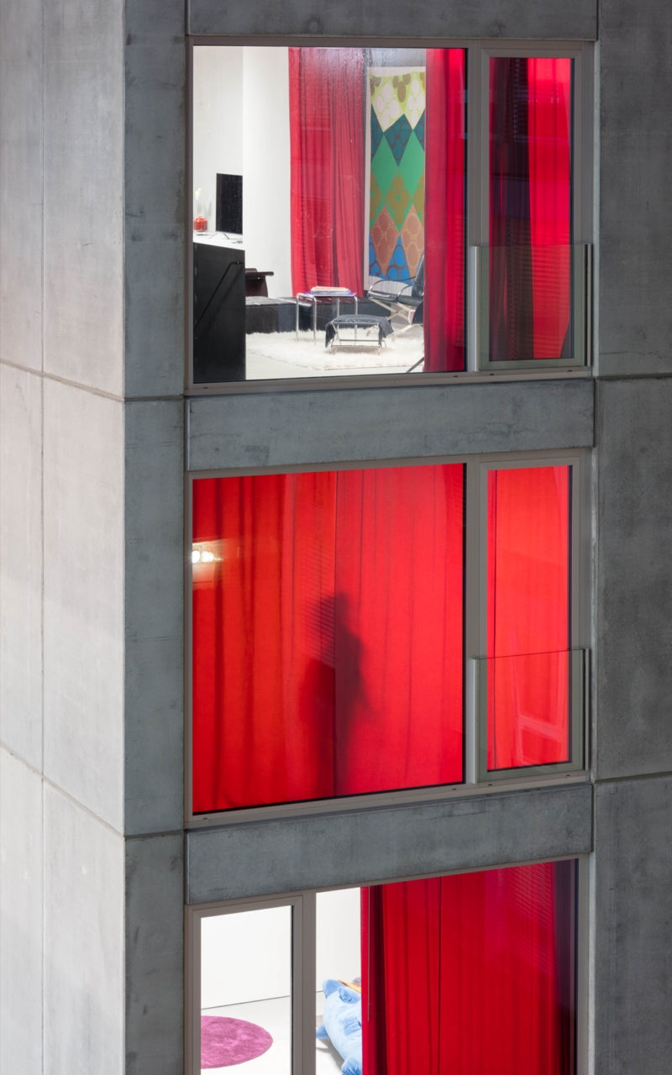
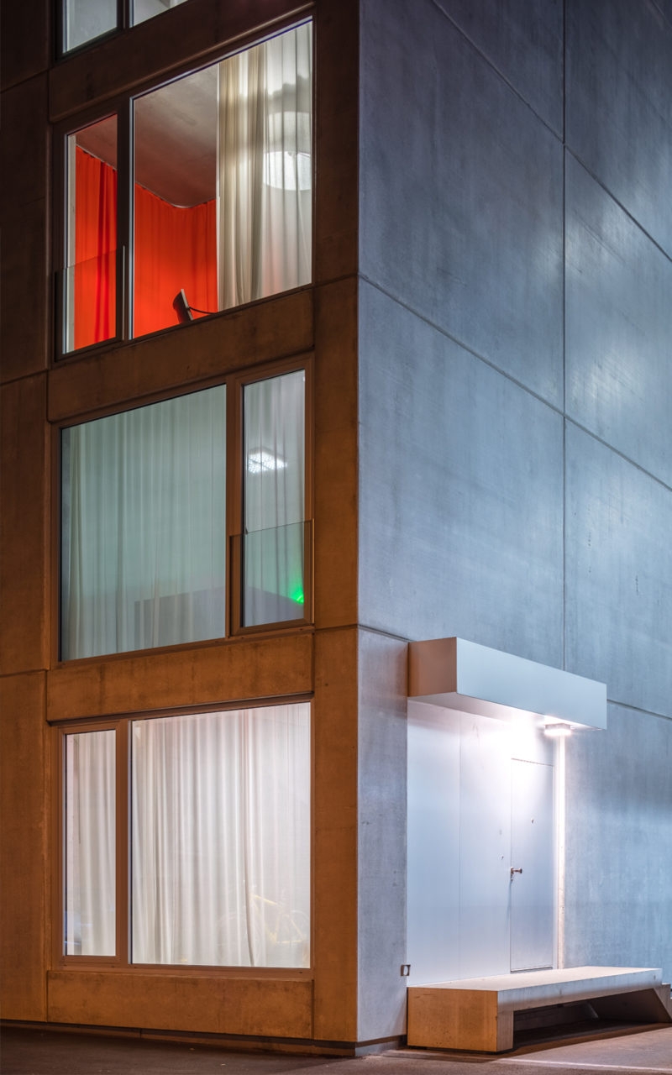
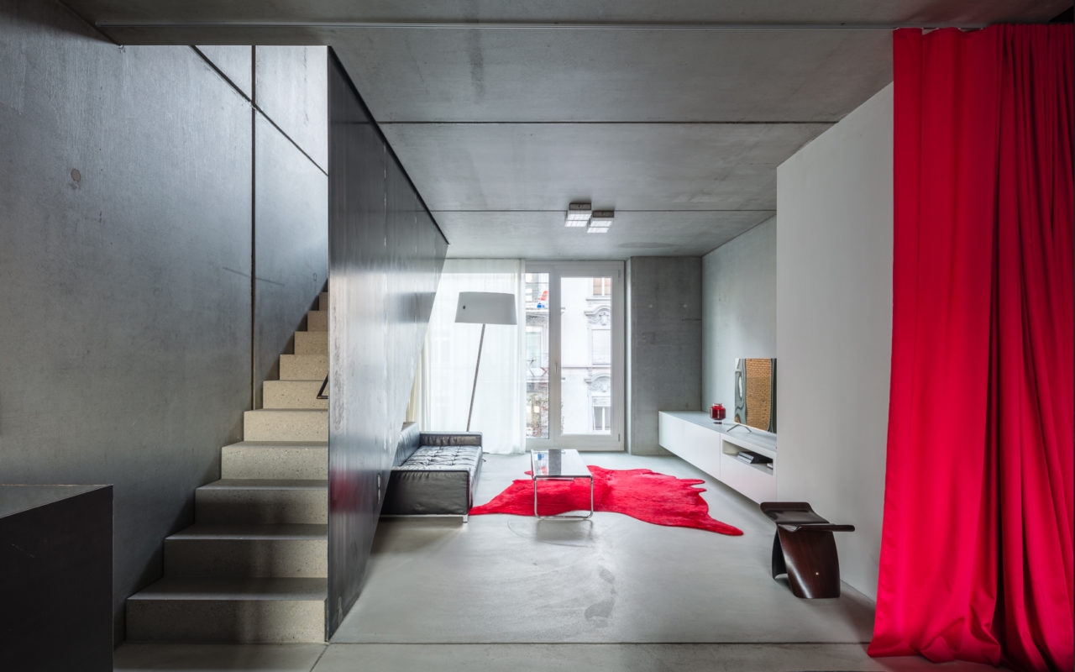
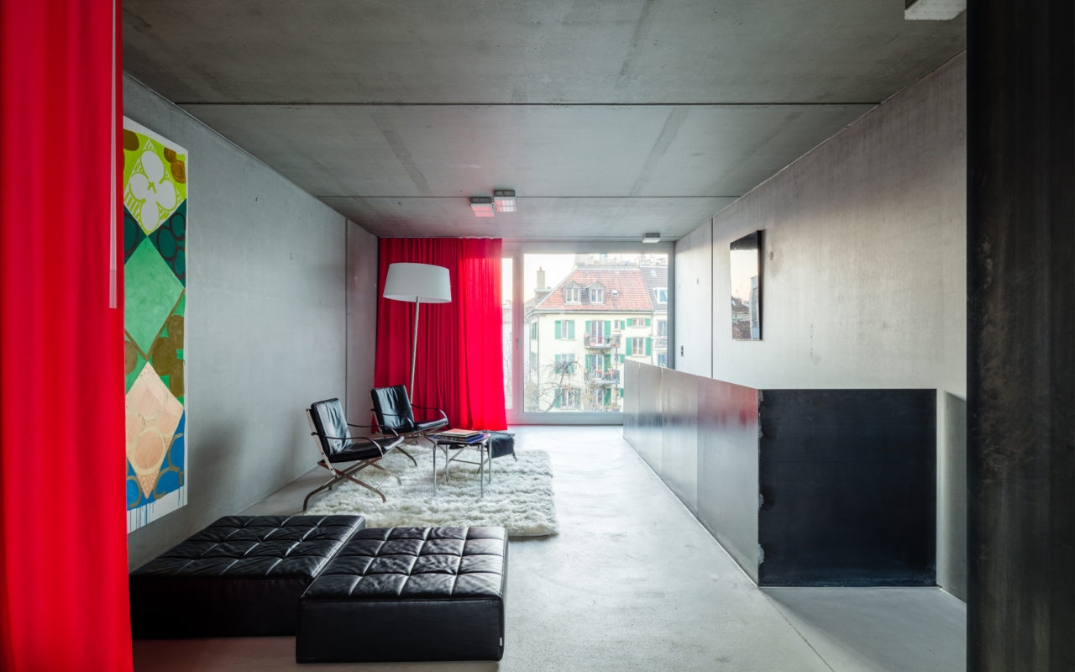
Prefabricated concrete elements, produced through optimised manufacturing processes, form the building envelope and define its architectural expression both inside and out. The house can essentially be inhabited as a shell, without compromising either comfort or appearance. The joints between the industrially produced concrete elements articulate the façade, while inside a palette of different shades of red contrasts with the grey of the exposed concrete.
The house, studio and existing offices in the adjacent building form a set of spaces that can be combined or used independently, allowing the project to respond to changing patterns of living and working over time. Rather than prescribing a fixed relationship between functions, the architecture allows them to expand, contract and recombine as needs change. This adaptability provides the basis for the long-term use of the building and its spaces.
location: zurich
typology: housing
status: completed
cooperation with: Holzer Kobler Architekturen
credits © Radek Brunecky