'Spatial Practice' describes an approach to architecture that engages analytically, carefully, responsibly and empathetically with what is already there. It evolves through an engagement with specific situations and the relationships between spatial, social and cultural conditions and the interests of different actors. Starting from visions, needs and controversies, it seeks appropriate responses that translate requirements, concerns and necessities into robust concepts, programmes and narratives – and ultimately into architecture, space and atmosphere.
zweikant architekturen is a platform for the collaborative, interdisciplinary and transdisciplinary development of spatial strategies, concepts and projects. Working with changing, project-specific teams, it develops projects in architecture, interior architecture, exhibition design and spatial interpretation through structured, discursive processes.
Existing spatial, social and cultural conditions, structures and relationships form the basis of this work. Their qualities become material for continuation, rewriting and reinterpretation. Existing “talents”, strengths and potentials are identified, read and valued; through transformation, what is already there can acquire new meaning or become legible in new ways.
The projects Lindower 18 and Elli exemplify this approach in commercial and residential contexts; the exhibitions Violence and Gender and the permanent exhibition at Schloss Burg demonstrate it in the context of exhibition-making and spatial interpretation. These projects were developed in collaboration with Holzer Kobler Architekturen.
WINNER! Bildungs- und Erinnerungsort am Checkpoint Charlie, with A24/Landscape and Holzer Kobler Architekturen.
lindower 18
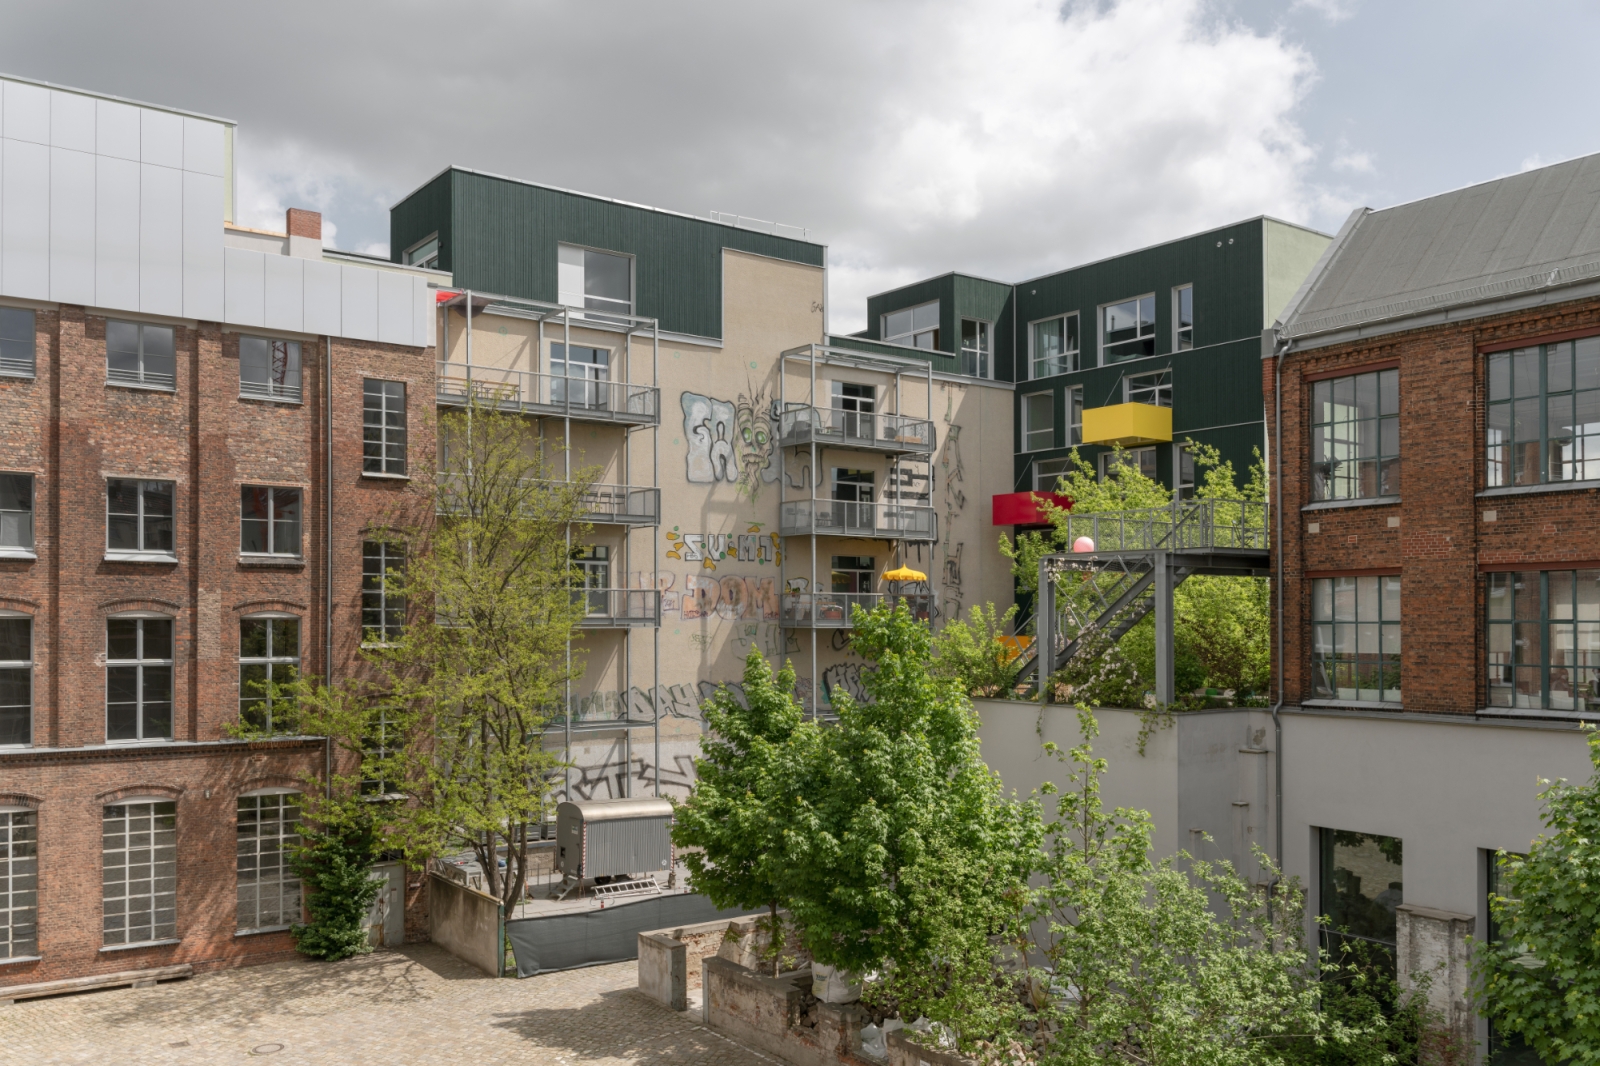
Historic commercial courtyards are among the most productive spatial resources of the European city.
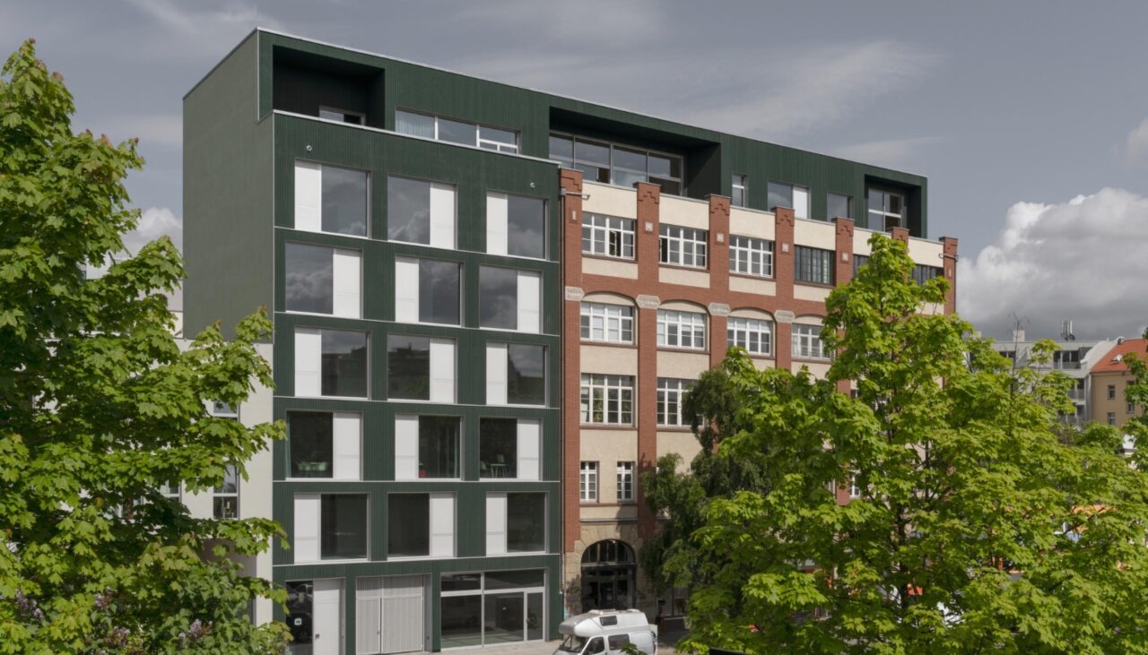
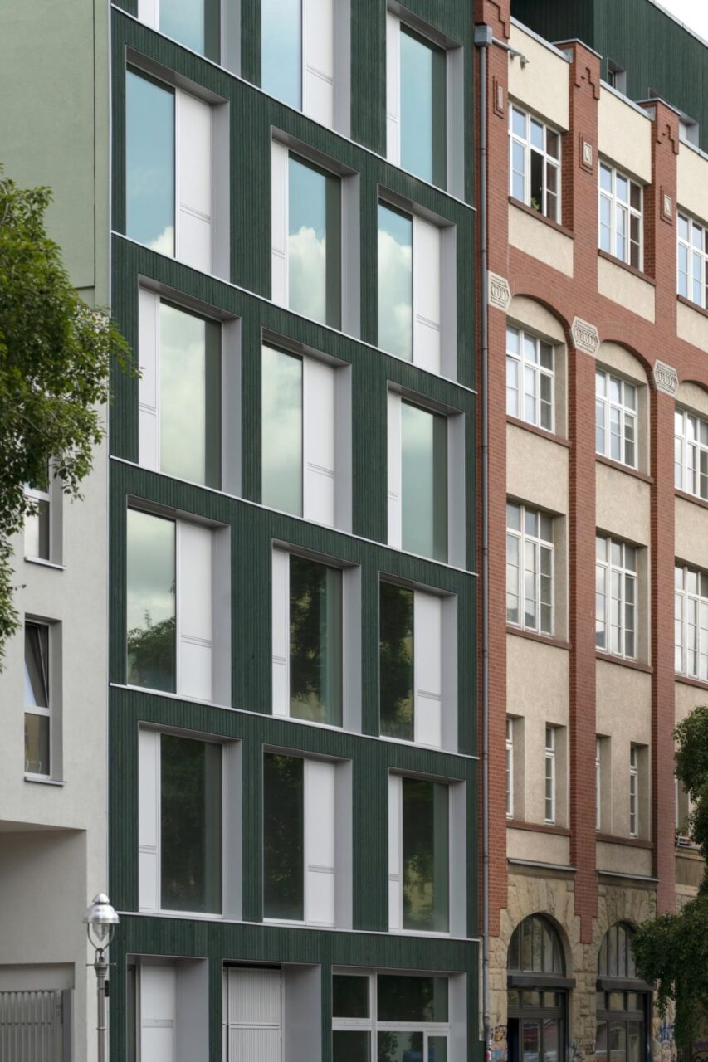
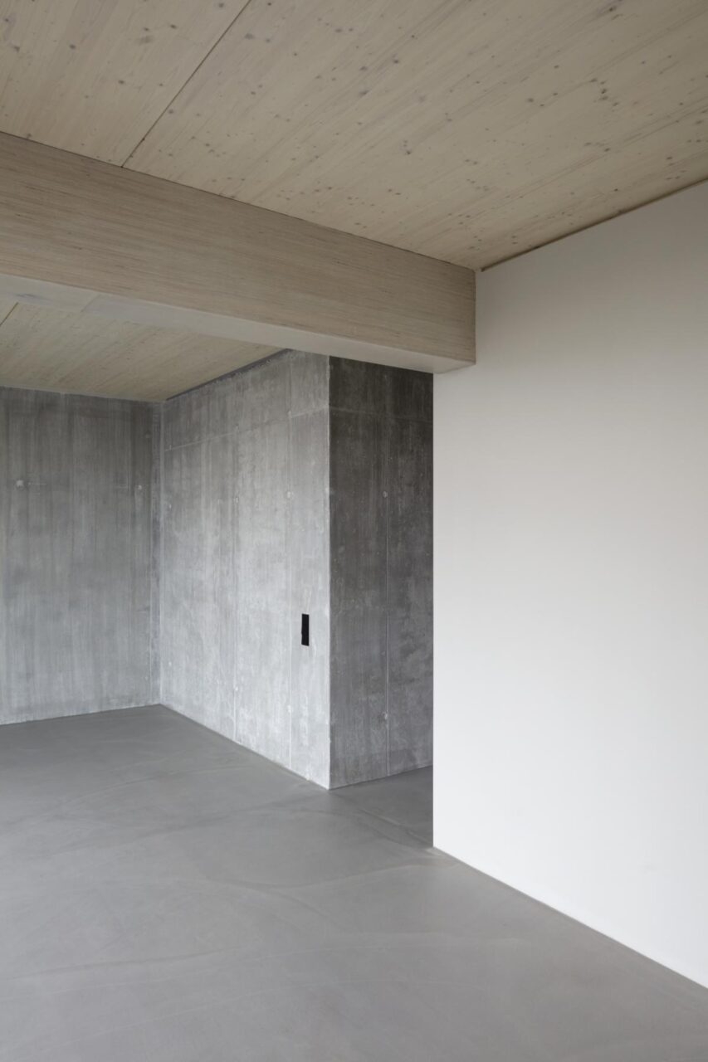
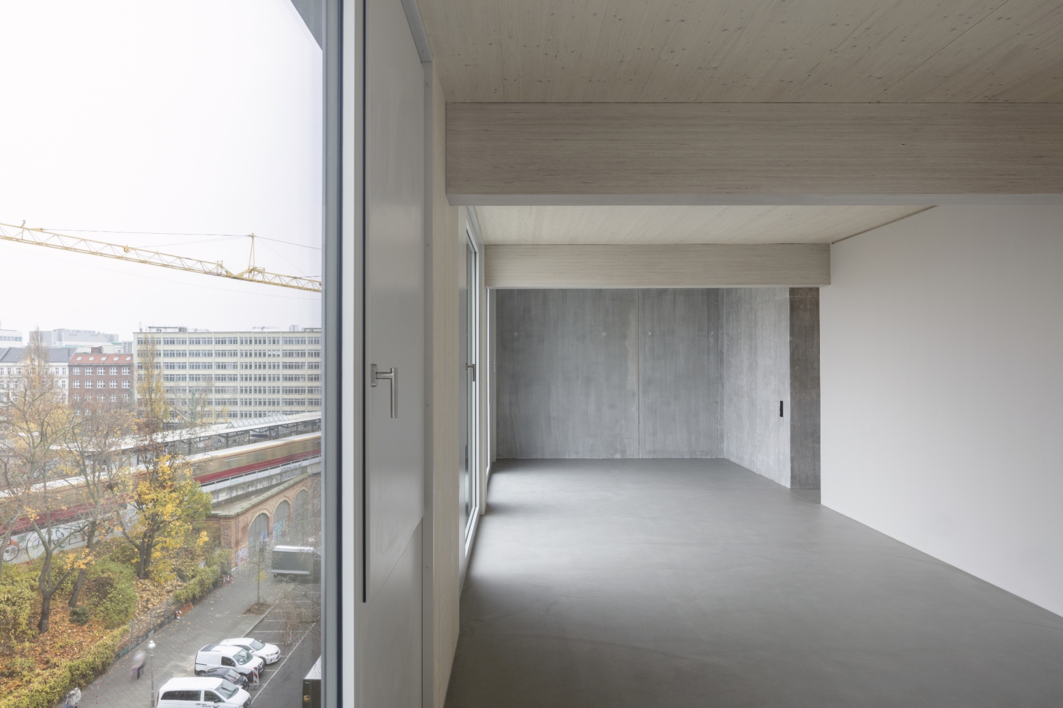
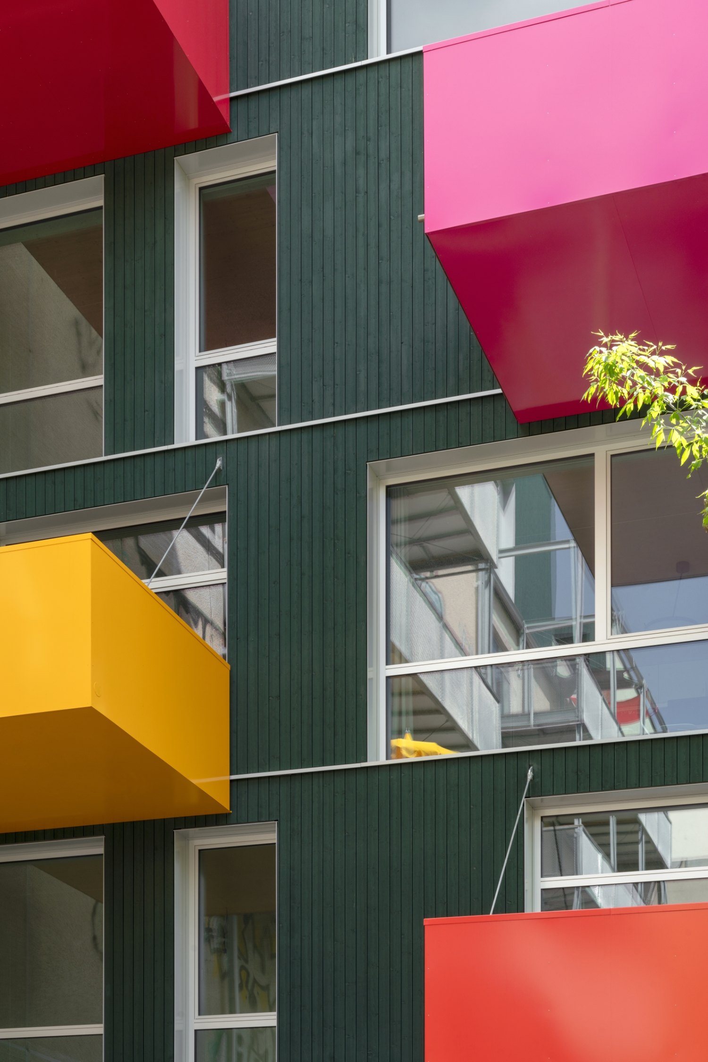
Developed jointly by Holzer Kobler Architekturen (Zurich/Berlin) and zweikant architekturen, the project transforms a historic commercial courtyard in Berlin-Wedding into a hybrid piece of the city. By introducing additional residential and commercial uses, it creates a new form of urban density that does not replace the industrial fabric but builds upon and transforms it.
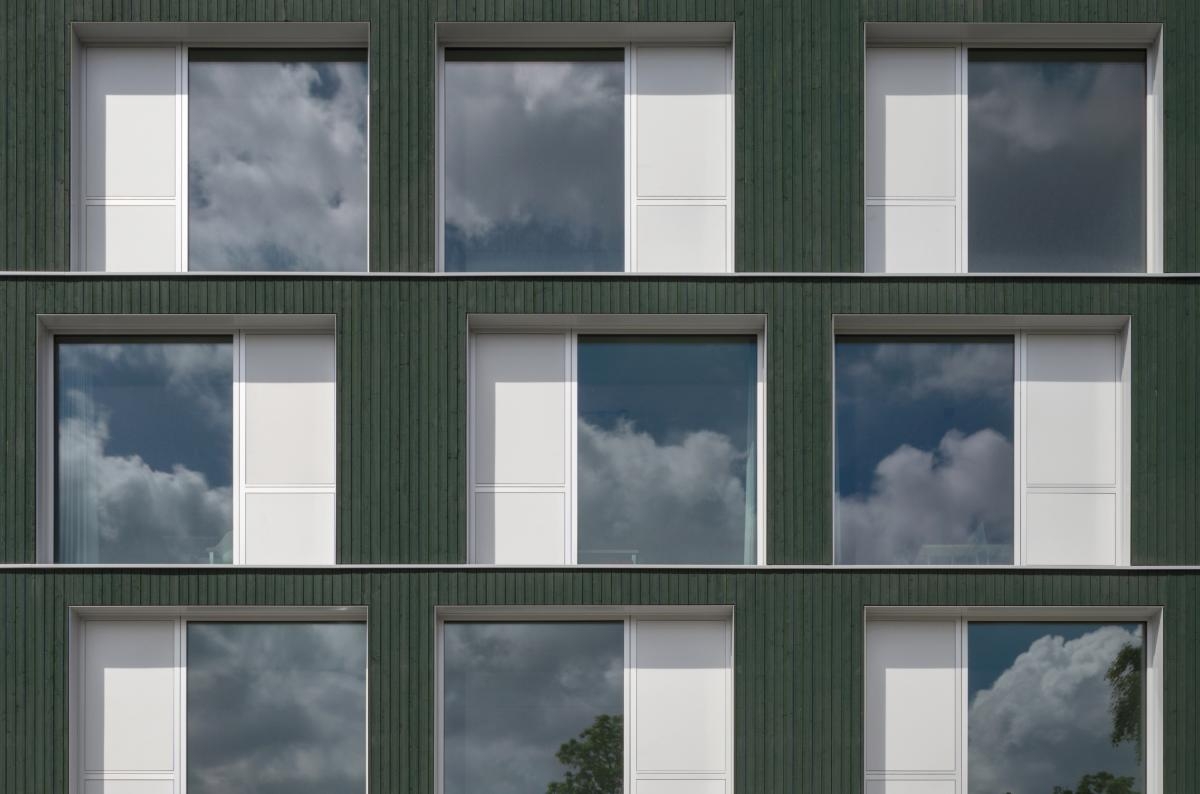
A new volume completes the perimeter block and strengthens the ensemble’s presence within the urban fabric. At the same time, the specific courtyard typology and its identity are retained. The new building and rooftop extension mediate between different scales, uses and layers of time, connecting the formerly introverted courtyard more closely to the surrounding city.